
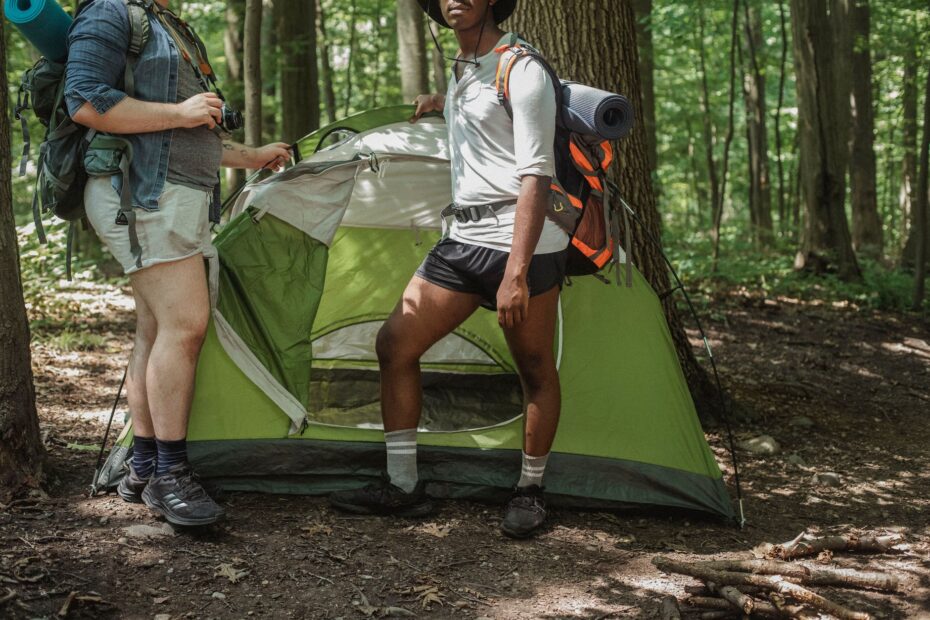
Tent floor area should accommodate sleeping pad dimensions, gear, peak height needs, and weather conditions rather than relying on the listed person capacity alone. A stated capacity fits bodies at close range; your trip needs enough room to sleep, enter, and store wet items.
The sections below suit backpackers, car campers, couples, families, and friends planning real campsite layouts. Your shelter should match the space, weather, and carry method of the trip.
Tent Capacity Ratings Set the Starting Point
A tent capacity rating states the maximum number of sleeping bodies that fit across the floor at close range. Your camping tent capacity does not automatically include duffels, boots, dog beds, wide pads, or a clear route to the door.
Capacity Marks a Tight Sleeping Limit
A rated 2-person tent can hold two adults on narrow pads during a short, dry trip with packs outside. Your elbows, sleeping bags, and sloped walls still share the same limited floor area.
Longer stays expose the limits of a tight layout. A tent rated for 1 or 2 extra occupants gives your group space for gear, movement, and clothing changes during rain.
Use the person rating as a starting point, then check the listed interior dimensions. Two tents with the same sleeping capacity can have very different floor shapes and usable space.
Extra Capacity Still Needs a Sound Layout
More capacity cannot fix a poor floor plan. A 4-person tent with a sharply tapered foot end can waste space that a rectangular 3-person tent uses more effectively.
Tall campers need enough tent length as well as a larger capacity rating. Your sleeping bag can press into a sloped wall where tent length barely matches your height, placing damp fabric against insulation on cold nights.
Those cramped edges are why nominal capacity must yield to the space people can actually occupy.
Usable Floor Space Matters More Than the Label
Sleeping pads turn a broad capacity label into a real layout. Measure each pad’s width and length, then leave room for sleeping-bag loft, door access, and the inward lean of the walls near the floor.
Pad Width Changes the Floor Plan
Two 20-inch backpacking pads use 40 inches of width before gaps enter the equation. Two 25-inch pads need 50 inches, while a double air mattress can occupy much of a small tent’s floor area.
| Sleep system | Typical width used | Space effect inside your tent |
|---|---|---|
| Two narrow pads | 40 inches | Leaves room in many 2-person floor plans |
| Two wide pads | 50 inches | Pushes many couples toward a 3-person tent |
| Two backpacking cots | Varies by cot | Needs extra width and clear leg space |
| Queen air mattress | About 60 inches | Can fill a 4-person tent floor by itself |
Example: two adults using 25-inch pads need a tent floor wider than 50 inches before space remains for the door zipper, pad edges, or a water bottle. Your tent size guide should begin with the sleep systems already in your garage rather than an assumed 20-inch pad.
Floor Shape Directs Usable Space
Rectangular tents hold pads side by side with less wasted floor area. Tapered backpacking tents reduce packed weight, yet their narrow foot end can force your feet or gear into a tight corner.
Asymmetrical layouts work well where doors and pads match the intended orientation. Study floor diagrams from Big Agnes, NEMO Equipment, Marmot, REI, or Coleman because a stated square-foot figure does not show where that area sits.
A Practical Capacity Matrix for Real Camping Groups
Pad dimensions establish the layout, then bodies and belongings fill the remaining space after dark. Children need their own sleeping lanes once they use separate pads, even though they take less room than adults.
Minimum and More Comfortable Ratings
| Your group | Minimum workable rating | More comfortable rating |
|---|---|---|
| 1 adult with compact gear | 1-person | 2-person |
| 2 adults with narrow pads | 2-person | 3-person |
| 2 adults with a dog | 3-person | 4-person |
| 2 adults and 2 children | 4-person | 6-person |
| 4 adults car camping | 4-person | 6-person or larger |
A tent size for family camping needs more than sleeping lanes. Your children need room for bedtime clothes, a small light, and movement during a storm, while adults need a path that does not cross every pad.
Conditions That Need More Room
- Wide pads: Your 25-inch pads can turn a stated 2-person shelter into a 1-person layout with luggage.
- Raised cots: Your cot legs need flat ground, extra width, and space near the door for entry.
- Indoor luggage: Your duffels need floor space during wet weather or at campsites without secure vehicle storage.
- Dogs indoors: Your dog needs a bed location that does not block the zipper or press against a sleeping bag.
- Long stays: Your group needs standing and changing room after several nights at the same campsite.
Friend groups face a separate trade-off. A 6-person tent can sleep six bodies, yet three paired 2-person tents give your group more privacy, more doors, and easier campsite placement.
Layout Features Shape Daily Comfort
Floor area solves sleeping space, but wall geometry decides how usable that space feels at 7 a.m. Steep sidewalls hold their width farther above the ground, so your shoulders do not meet fabric as soon as you sit up.
Peak Height Changes Indoor Use
Peak height is the tallest point inside the shelter, not a promise that you can stand everywhere. Your ability to change clothes depends on both peak height and how quickly the roof slopes down from that point.
A cabin-style car-camping tent can give your family broad standing room. A low three-season tent trades that comfort for less fabric, smaller packed dimensions, and lower packed weight.
Doors and Vestibules Protect Sleeping Space
| Feature | What it changes for you |
|---|---|
| Two doors | Your tentmates can exit without climbing over sleeping pads. |
| Side doors | Your pad layout can leave a direct route to each zipper. |
| Front door | Your group may need a central aisle for easier movement. |
| Vestibule | Your muddy boots and packs stay protected outside the sleeping area. |
A vestibule is covered outdoor storage rather than a locked gear room. Your wet jacket, trail shoes, and backpack can stay outside the sleeping area, while valuables belong with you or inside your vehicle.
Once gear storage is settled, weather and itinerary determine how much time everyone must share that interior.
Trip Style and Weather Conditions Change the Space Calculation
Extra room adds weight on the trail. Backpacking tents use lighter fabrics and compact poles, so a close sleeping arrangement can make sense where every hiker carries food, water, and shelter.
Backpacking Rewards Planned Trade-Offs
A 2-person tent works for two hikers using narrow pads and exterior pack storage. Your group can carry a roomier shelter by dividing the tent body, poles, rainfly, stakes, and tent footprint across separate packs.
A four-season tent uses stronger poles and tougher fabrics for snow load and high wind. Your cold-weather shelter needs room for bulkier bags and layers, but its packed weight rises quickly beside a lighter three-season tent.
Car Camping Favors Living Space
Vehicle access changes the space calculation. Your car can carry a larger floor area, taller peak height, chairs, and separate gear storage without placing that load on your back.
Rain, cold, and mud make extra room far more useful. Your group spends more waking hours inside during a wet afternoon, while wet clothing and boots need vestibules or a protected corner away from dry sleeping bags.
Plan for the weather you expect, not the sunny forecast you hope for. A cramped shelter feels far smaller after six hours of rain.
The Final Tent-Size Check Before the Trip
A roomy floor plan still fails where it exceeds the campsite pad. Large family tents can run into gravel borders, trees, uneven ground, or site rules that limit where your tent footprint and guylines can sit.
Use a Short Pre-Trip Checklist
- Check floor dimensions: Your pads, cots, and dog bed should fit without blocking a door.
- Check campsite space: Your tent footprint, vestibules, and guylines need clear ground beyond the sleeping floor.
- Check tent length: Your feet and sleeping bag need clearance from sloped walls and condensation-prone fabric.
- Check packed dimensions: Your vehicle, pack, or shared carry plan must handle the tent body and poles.
- Check weather shelter: Your expected rain, cold, or wind should match the tent’s season rating and storage layout.
Set the tent up at home before departure. Your floor plan becomes clear once pads, cots, and bags are in place, and you can spot a missing stake, cramped doorway, or poor carry split before reaching a dark campsite.
Choose the Smallest Shelter That Works
A workable shelter must fit every sleeper and sleep system, protect essential gear, and remain livable during the expected time spent inside. Your choice should reflect the trip rather than a capacity label alone.
Final Tent Size Notes
A tent’s rating tells you how many bodies can lie down, while the floor plan shows whether the trip will feel orderly or crowded. Start with pad dimensions, then leave room for gear, wall slope, doors, weather, and your travel method.
A snug tent can suit a fast backpacking night. A longer family campsite stay needs enough room to remain usable after rain starts and wet gear reaches the vestibule.
FAQ
How many people can realistically sleep in a 2-person, 4-person, or 6-person tent?
A 2-person tent realistically fits two adults on narrow pads with little interior gear. A 4-person tent fits four sleeping bodies, while a 6-person tent fits six, but wide pads, dogs, duffels, and rain reduce practical room quickly.
Your group gains more comfort by sizing up 1 or 2 ratings for car camping, wet weather, or stays lasting several nights. Narrow-pad backpacking trips can work closer to the stated capacity.
Should I size up when buying a camping tent?
Yes, sizing up by 1 or 2 occupants gives your group room for gear, wider pads, clothing changes, and a clearer route to the door. The stated rating still works for a short backpacking trip with narrow pads and packs stored outside.
Rain changes that calculation because wet boots, jackets, and packs need protected space. A vestibule reduces pressure on the sleeping area without adding indoor floor space.
Can two adults fit comfortably in a two-person tent?
Narrow sleeping pads and minimal interior gear allow two adults to fit in a 2-person tent. Your comfort depends on floor width, tent length, door placement, and wall slope.
Two 25-inch pads use 50 inches of width before room remains for pad gaps or door access. A 3-person tent gives many couples a more workable layout.
What tent size do I need for a family of four?
A 4-person tent is the minimum sleeping capacity for two adults and two children using individual pads. Your family gains more usable room in a 6-person tent during wet weather, with a dog, or with indoor luggage and bedtime gear.
Campsite limits still matter with larger tents. Check the tent footprint dimensions, vestibule clearance, and guylines against the site pad before packing the shelter.
How much extra tent space is needed for camping gear?
Your extra space depends on where gear sleeps. A vestibule can hold boots, packs, and wet clothing outside the sleeping area, while duffels stored indoors need a larger floor plan.
Plan for a clear gear zone or a protected vestibule for each pair of campers. That separation keeps sleeping pads accessible and keeps wet items away from dry bags.
Do I need a vestibule for backpacks, shoes, and wet gear?
Backpacks, shoes, and wet gear stay outside the sleeping zone when a vestibule provides protected exterior storage. Your tent stays easier to enter when boots and packs do not fill the door area.
Backpacking tents gain particular value from vestibules because interior floor area is limited. Car campers can also use a vestibule during rain, even with vehicle storage nearby.